Showing posts with label Home building. Show all posts

Wednesday, May 21, 2014

Brains Behind the Build: Outdoor Edition

I fell in love with our lot when the old house was still here.  The house sat probably a few hundred feet from the country road and I loved all the open space. The exterior and landscaping was very much a priority when planning the new house. And once the new house came along we could still see more potential, but there was still work to be done.

Issue number one was deciding which direction the house should face. The old house didn't actually face the road, but rather the lane. It's really hard to explain, so hopefully pictures clear it up. It seemed to bother other people that the house didn't face the road, but it never was a big deal to me. It is perhaps my number one pet peeve when people don't use their front door. I wanted it to face the lane because then it gave no excuses for not using the front door. I didn't want any other doors exposed either. Plus, now the house faces a major road across the field so it's actually seen by more people. It was settled that the new house would face the same direction as the old one had.


View from the mailbox
So many mismatched trees...

View from the field. Also a closer view of what you see from the major road across the field.

As far as the look of the house, we went with a neutral gray siding. Perhaps some day we will upgrade with some stone or brick accents, but I am perfectly content with the current look. I also fought hard for my front porch. I wanted the porch to stretch the length of the house and to be as deep as possible - deep enough to sit or rock comfortably in a chair without hitting the house or a railing. And I didn't want puny columns, I wanted significant ones. Now that I have it, it's perfect. Eventually we will add a railing, flower boxes, and other furniture to dress it up, but again, priorities. Hurray for having front steps! It only took 14 months after moving in to get them.. (notice the bottom piece of siding is still unfinished).


Obviously, the house needs landscaping around the perimeter (hopefully next month!). It will bring a lot of color to the house. The circle drive landscaping needs some work too - Andy already tore out the old overgrown bushes and replanted some of the random hastes that used to be in the back. There are also random bushes here and there on the property that will go, as well. Basically, we have a lot of work to do on the flower front.


The lot had several old trees around the property, protecting it from wind. However, the best trees had to be cut down to make room for the new house, and all the ones left are old and dying (seriously!). I honestly don't think there is a single tree that we won't eventually tear down. I don't love the evergreens in the front and the current trees/bushes are oddly spaced to me. Over the years we will have to replace them all one by one, but we do want to have trees surrounding the house again. My OCD self just needs coordinating tree placement and type.

Not sure why the right half of this tree doesn't grow..

More proof of the tree-dying phenomenon. Such a sad evergreen..

Originally the lot only had one shed, the smaller one in the far back corner. However, the bigger shed was put up due to necessity for more equipment storage. Now half of the lot is graveled and I'm not really a fan. Paving the lane and drive-up would make me feel a little better about losing so much green space but that's A LOT of area to pave, so I won't hold my breath waiting on that. I guess it's a necessary trade off..


As far as the backyard and an outdoor living space, we have two sliding glass doors installed- one off the dining room/kitchen area, and one off the mudroom. We are hoping to build a small deck sometime this summer off the dining room space. We've been grilling in the garage and it's such a hassle (not to mention a bit of a fire hazard). Last summer was such a bummer to not have anywhere to entertain, and I hated having to lug out a folding chair just to sit outside, so it will be nice to get some patio furniture. In the future, we plan to pave a patio off the mudroom door, as well.

Space for future deck

Space for future patio


Obviously there is so much yard space that we can pretty much do whatever we want with it! There is even a lot of space beyond the house in the far back of the lot.


The back of the lot - also more proof that this generation of trees has seen better days
Random white fence that sits in the middle of nowhere

The inaugural first tree planting took place last month 

We have big plans for this place! And I'm thankful for Andy who is obsessed with the outdoors. I know things will happen thanks to his motivation. He's been working so hard to get our new grass to grow! We know it will take a LOT of time and effort, but we couldn't be happier with all of the potential.


Monday, November 4, 2013

Brains Behind the Build: Planning for the Future

Since Andy and I have big plans for our house, we kept each idea in mind when building. A lot of what we wanted couldn't be done right away because of budget, so we made sure that the layout would make it easy to complete future projects while keeping major renovations to a minimum. Some projects are small, while others not so much.

1. Library Built Ins

I would love a full wall of built in bookshelves, filing cabinets, and space for gift wrap storage. This wouldn't require any demo but would rather put our office out of commission for a few weeks. I'm hoping this project is done before 2015 because we've realized office storage is our number 1 need at the moment. Plus it would add more character and customization to our home.

2. Mudroom Bench Built-In


You know those mudrooms you see on Pinterest? They were totally the motivation for our mudroom space, but it is currently just a big open room. Andy and I both see a need for a built in bench, hooks for coats, and cubbies for outdoor necessities (hats, gloves, swim gear, etc.). It would add a lot of function to our lives, especially when we have kid gear to worry about. I'm thinking a goal time for this project is by 2016 as it shouldn't be too major.


3. Master Closet Makeover


Our master closet is pretty functional right now, but but I'd love to have proper shoe storage, drawers and to just overall maximize our space. Perhaps this will be part of my 20 year wedding anniversary gift since it's sort of ostentatious and unnecessary. 


4. Finished Basement


We are lucky enough to have a full basement, so it's a really good size, but for now it's all dark, dreary concrete. We already have a corner with the furnace, water heater, and storage shelves, which will probably always be a storage room. In the future we plan to finish the rest of the space out with a large rec/family room and one or two bedrooms (depending on our needs). There is plumbing in the basement if we ever need a fourth bathroom (that sounds totally ridiculous to me to have four bathrooms but I guess you never know). I assume this will be the first of the major renovation projects that we tackle, but will still be years from now.


5. Screened in Porch/Four Seasons Room


My parents have a smaller porch and it is such a convenient second living space. I always wanted a room with large windows on three sides where we can have a few couches, chairs, and a TV. It'd also be nice to have a table for games/eating and a walk out to the patio that we don't yet have. I have big plans for this but it may be 15 years before I have it. We put in a sliding glass door off the dining room, so tacking this space onto the house wouldn't be too difficult especially since it wouldn't require plumbing.


6. Vaulted Ceilings and Fireplace Addition

I always wanted vaulted ceilings in the living room. It was something we had to cut for budget purposes (although I have no idea how much more it would have cost). Since the space is fairly large, in my opinion the standard 8 ft. ceilings just don't fit. I'd love to bump them up and simultaneously add a fireplace and perhaps some built in cabinetry. We have a fairly long wall in the living room that needs to be broken up with something. Andy and I both grew up with fireplaces and agree they add so much to wintertime. I'm not sure how I will feel come Christmas when we don't have flames going. Part of me thinks this project will never happen but I'm so hoping it does. It's really the only project on the list that would require demo and would probably be the biggest hassle to live through.

The overall goal for home projects here on out is to add more character and function. Right now the rooms are boring boxes and need some jazzing up - whether by built ins or moldings or what have you, it just needs more character. I know that our house will be a work in process for eternity but am totally giddy thinking of all the possibilities.

Friday, November 1, 2013

Brains Behind the Build: Planning the Layout

I can't believe it has been two years since we first started planning our house. I also cannot believe that I was 21 and designing my own floor plan. It's a miracle it didn't turn out to be a disaster.

Sometimes I think it would've been nice to have a starter home to screw up and learn from, but building was not an opportunity we could pass up. Since Andy is a farmer, location was priority number one. The perfect lot came on the market when Andy was a senior in college, it's just a mile away from his parents and next door to the two major farms they operate out of. We couldn't pass it up.

The house that was there was not functional to say the least. It was extremely old, had six tiny rooms total, and would not be appropriate for a family. It made the most sense to tear it down and start over before we got married so we didn't have to move in and out and back in again.

We had been planning for this for years and had a good idea of a floor plan right from the get go. It was important to us to do it right. If we're going to live in this house till we die, we didn't want any regrets. We tried to put a lot of thought into every decision and did A LOT of research. Our number one priority was the sizing of the rooms, since it isn't so easy to add two feet on to rooms here and there.

With input from our families, we were ready to go. Here is approximately what we came up with (this was the layout we made on our own and not the official one, but the overall design is the same).


I'll start from right to left with the explanation.

I had wanted a slightly-bigger-than-normal garage. I wanted to be able to easily unload the car of groceries and kids without having to worry about denting or squeezing around Andy's truck. Andy wanted a monster size garage. Now that it's complete, it's gigantic. We seriously could've shaved a few feet off both directions, but I guess that's a good problem to have. We will easily be able to store bikes and toys if need be. We also have a fridge and deep freezer in there with no problems.

I also wanted a mudroom that was tucked out of the way. Andy comes home from work dirty and greasy almost every day. I wanted to be able to tuck away the boots and have a space to drop the muddy clothes. It was also important that we have a space to keep shoes and coats. They always land by the garage door anyway so why not plan for it ahead of time? Plus there is a large closet in the corner (not shown) which stores all his dirty Carhartts and all of our winter coats - easy access for when we leave the house!

Andy's parents pretty much insisted we needed a bathroom by the garage, and I am so thankful that we have one. If Andy needs to use it any time throughout the day, he can come inside without tracking mud throughout the house. It will be nice when we have kids playing outside too - they can just run in with their shoes on and I won't have to clean up. The shower doesn't get much use but that may change as the years go on.

I had always envisioned the kitchen to be in the back corner of the house, overlooking the back yard. It will be easy to take food outside if we ever have a back patio. Plus my parents made a note that it's easiest to unload groceries when the kitchen is close to the garage. We don't have to schlep them across the house.

It made sense to have the dining area adjacent to the kitchen. I always pictured it in the back of the house, too. Plus when considering the location of other rooms, this spot made the most sense.

I wanted the living room to overlook the front. It's nice to see when people are pulling up to the house. Plus, I wanted it close to the front door so guests don't have to trek far. We knew we didn't need a formal living room and family room, so we opted for one larger space.

We knew we needed a separate designated office. There was no need to add an extra "bedroom" when we knew fully that it would never be used as such. Plus, I'd always wanted a library of sorts. It was a necessity that the office be off the front door. Not only did it make most sense with the layout, but we were also considering if Andy has seed clients over, it's easy to go into the office to meet (not now though since the office currently looks atrocious).

Laundry is usually an afterthought for most people, but I didn't want it to be. I wanted a good size space that could keep plenty of laundry baskets and had room for folding clothes. Notice how we don't have any random hall or linen closets? People comment on the size, but honestly, we just opted for no small closets and made this room larger. We can keep all our cleaning supplies and linens in this space. I think it's smart and makes a lot of sense, at least for us. Plus it's in a really convenient location and I don't have to lug clothes very far.

The master bathroom and closet locations were up for debate. People kept telling me it'd be easier to run plumbing on the inside of the house, but I was adamant I wanted a window in the bathroom. We wouldn't need a window in the closet because the wall space would be needed, so it made more sense to me to put it on the inside of the house. Plus, it landed next to the laundry room so we were able to put in a pocket door connecting the two. Best. Idea. Ever. Putting away clothes is so much easier. I literally walk two steps.

I love that the master bedroom is in this corner of the house. We are able to have two good sized windows so it is glorious to wake up in this bright and cheery space. We have plenty of room for two dressers, two night stands, and a king sized bed (although now we just have a queen) - we even have some room to spare.

The other guest bedrooms fell into their respective places. It will be convenient to be close when we have kids, but our doorway is tucked a bit down the hall so we have (sort of) some privacy. Each room is just big enough to be shared by two kids if necessary, but in my opinion is perfect for one child to have on his/her own. The guest bathroom fits perfectly across the hall - super convenient for guests and future kiddos.

Not bad for a layout designed by two kids! So far it has worked well for us and I'm not kicking myself for any bad choices made.

Wednesday, January 2, 2013

Painting marathon

I know it's been a while since I've posted. And I know I say that every post. This time, I'm really pumped.

Our house is really coming together. I hadn't realized how far behind I am on documenting it all! Our dry wall was installed and completely finished. Anndddd, we PAINTED! This was the part I've been most excited about since day one. We've had paint colors picked for months! It took a lot of trial and error with the spray gun to finish the primer, but we made it. And we painted color in almost every room with the exception of our closet, pantry, and the guest rooms. I'm hoping those will be finished this weekend and then I will post pictures of each. I always forget to photograph it all..

Also, our kitchen cabinets were ordered ages ago and should be in next week. We also picked flooring for all rooms and are just waiting for quotes before ordering! Doors will get installed next week. Trim is in and just waiting to get painted white. We have decided on our two guest bath vanities and are hoping to pick them up this weekend. Our master bath vanity is still up for grabs but I'm okay with that. Andy hopes to place the laundry cabinets we have in the room and will put in the bathroom vanities when they come (we already have vanity tops). He is wonderful. I'm so lucky he is hard working and as excited as me about getting things done. He has done leaps and bounds more than I have as far as house stuff and I'm so grateful.

I am grinning ear to ear thinking about all we've accomplished:) I vow to be more assertive on blogging and photographing! Maybe I will make that my New Year's resolution...

Saturday, March 31, 2012

Coming Together

I know I am an awful blogger. I like to think that it's because I'm not at the house every day to see the actual process. And I haven't taken a single picture of it because I currently do not have a camera (I probably need one of those, right?). Anyways, all of my info comes through Andy, and I know some things probably get lost in transit, so all I have to go by are his pictures.

Most of the major things are complete. Now the structures for both the house and garage are done and they are starting on the smaller things. They are working on the soffit panels, we got our showers/tubs in yesterday and we even got our first window! From what I understand, upcoming projects include installing all the windows and maybe shingles for the roof. The concrete for the porch still needs to be poured and we have been selecting posts. Here are a few measly pictures..

Front of the house (which is a little outdated but it's the best I can do)


Updated front of garage:


 Close-up of the gables above the porch:


Our first window! It's one from the old house that we are reusing in the garage.


The shower placed in our master bath:


I am kind of confused as to the order of things, but I am getting extremely anxious about starting my part (selecting finishes, paint colors, furnishings, landscaping, and such). We have done a few things, like picking out our showers, but the real fun stuff hasn't started yet! Andy came to visit me this weekend and we have gone to Menard's, Lowe's, and Home Depot in the past 24 hours basically just for fun. We act like old people.

I am hoping to start doing inspiration posts soon. My brain has been going wild this week since my schoolwork has been pretty slow, and I need to find a way to focus my thoughts.  I think blogging more will help me chill out a bit and also just give me something to do. I'm going crazy having such a large to-do list that I can't even start yet!

And on another note, Match Day is TOMORROW. I have been surprising calm about it for the past few weeks. I can't tell if that's a good thing or not, but if things don't go well atleast I've had a few weeks of peace? I have waited for this for four years and I'm in denial that it's actually here. Fingers crossed that I have a big smile on my face at 6pm. I will be sure to post afterward.

Sunday, March 18, 2012

Phase 2

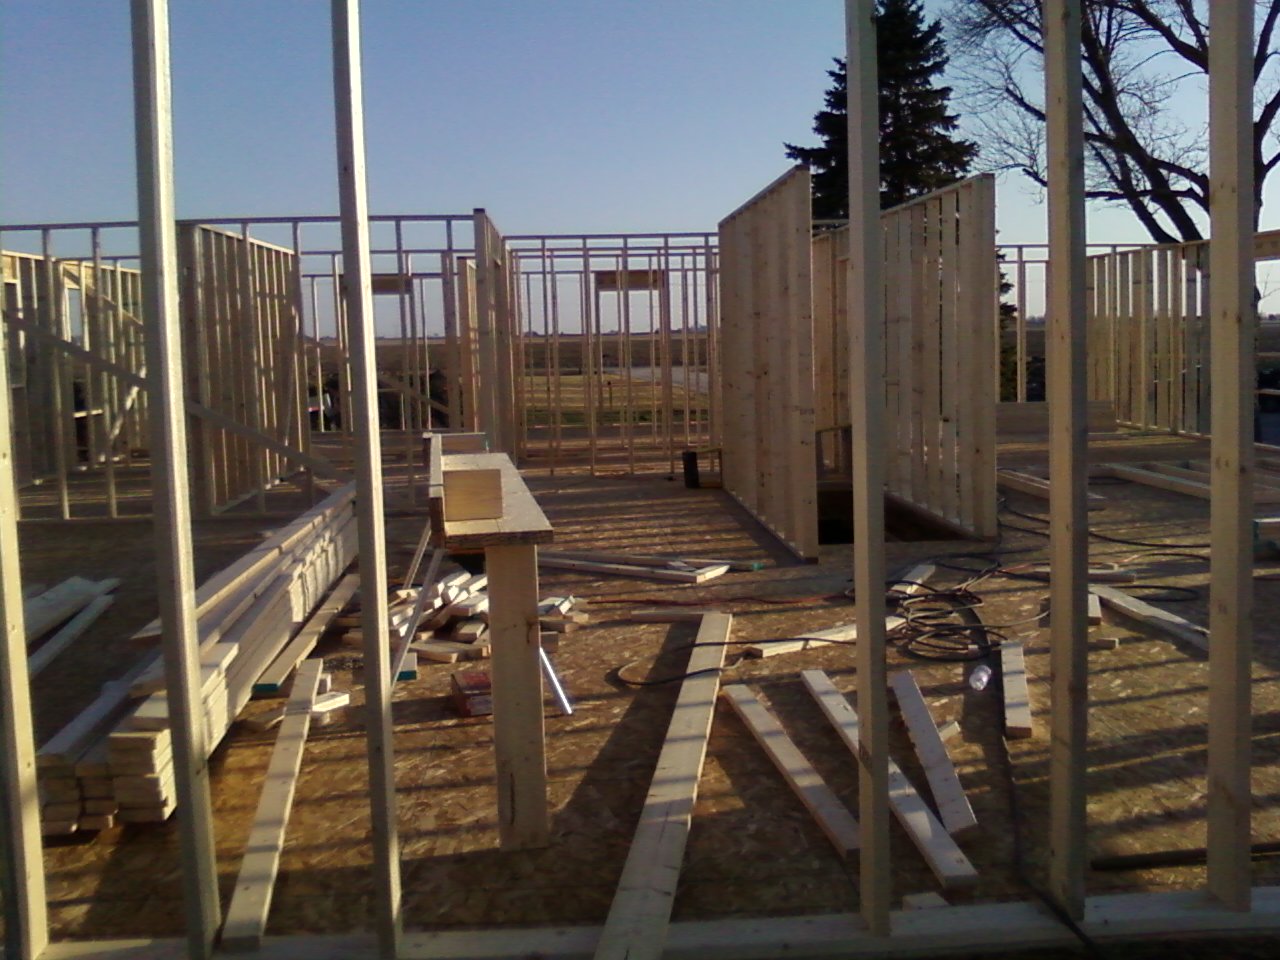
We have made some serious progress on the house. At this point, the foundation has been finished, the floor boards have been put in place, and the walls are up (the studs, at least). Most of the exciting stuff happened while I was at school last week, and I was a bit of a nervous wreck worrying about if it was all going to come out right. I hated not being there to begin with, but we had to change a few things which made my anxiety even worse. Thank goodness Andy knows what he's doing, made the right choices, and just puts up with my insanity. He has been a real trooper communicating the important stuff. I got to walk through it for the first time on Thursday, and was extremely happy with how it all turned out! Here are the photos. Obviously it's difficult to capture depth and actual size, but you get the jist.

Front of the house:

 Just inside the front door. There is a coat closet to the left separating the entry from the living room, laundry room straight ahead, and office to the right, next to the bedrooms.
 Here are the two bedrooms separated by their closets. The farthest wall is the front of the house.
 Here is the dining room, which faces the back of the house. We are including a sliding door here in the hopes that we will have some sort of screened in porch/patio at some point down the road. Obviously, we have our hands full at the moment, but we are thinking ahead.
Here is the view from the mudroom door. Our mudroom connects the garage and the house. You walk in and the kitchen/dining room is to the right, pantry straight ahead (although the walls aren't there in this picture), and the living room is to the right. It's all open concept.
 This is our master bedroom. There is really no point to including this photo, but I thought I would just for good measure. It is in the back corner of the house, and a bathroom and walk-in closet are attached, but not in the photo.

We should have a roof on by the end of this week! So far on the Phase 2 to-do list: garage walls, concrete for garage and porch, windows, doors, and of course the roof.

My current project focus? Landscaping.

Friday, February 24, 2012

Phase 1

We are strolling right along with house progress.  It's almost insane how fast things have been changing. I'll walk you through it...

On a Saturday, we moved Andy out of the old house. By that Friday, it was nothing more than a big bowl of dirt. I promised myself I would upload pictures (I know I will thank myself later). Here is a little before and after.  I'm thankful that Andy can be around for the progress and takes LOTS of photos.. even if it's on his low-tech flip phone :)

Here is what the house was like when Andy moved in, from the front and side view. The side view is what you see from the road.


Here is what the lot looks like now. Crazy!


The foundation has been started, and progress is being made every day. We are just starting to begin choosing siding, doors, and all that fun stuff. I'm looking forward to doing more!

Sunday, February 12, 2012

Our Dream Home

Andy and I have been serious since shortly after we started dating. We knew that someday we'd get married, and talked about our future plans a lot - probably a lot more than regular college-aged kids do. Our plans for the perfect house were no exception.

Since my man is a farm boy, it was obvious we'd live in the country. And, the perfect property is just a mile away from his parents' house. Andy has been living there since he graduated in May, but the house is quite old and although it's in good shape, it just isn't functional for the modern family. We always knew we'd build there someday. 

Well, apparently someday is here. After drawing up about a million different layouts ourselves and doing tons of research to make it perfect, we had them professionally drawn up. We had to make a few changes, but overall we are thrilled with how it all turned out. We saw the final plans Thursday (I know, Thursday was a big day!).

So, Friday and Saturday we moved Andy's stuff back out and to his parents. It was total deja vu as it feels like we just moved him in, but oh well. I certainly am not complaining that the process is starting! Today they are taking out the existing cabinets to save since they are uber nice and in mint condition. No turning back now:) 

Anyone who has me on Pinterest knows that I'm obsessed. I've been pinning home decorating/organizing photos like crazy in preparation for this! I'm excited to get going on all of my DIY projects, although I know I have quite some time. We are estimating the home to be done next winterish. Andy will probably move in and I will join him after our wedding in June! We are so blessed and excited about what this process has in store for us!